
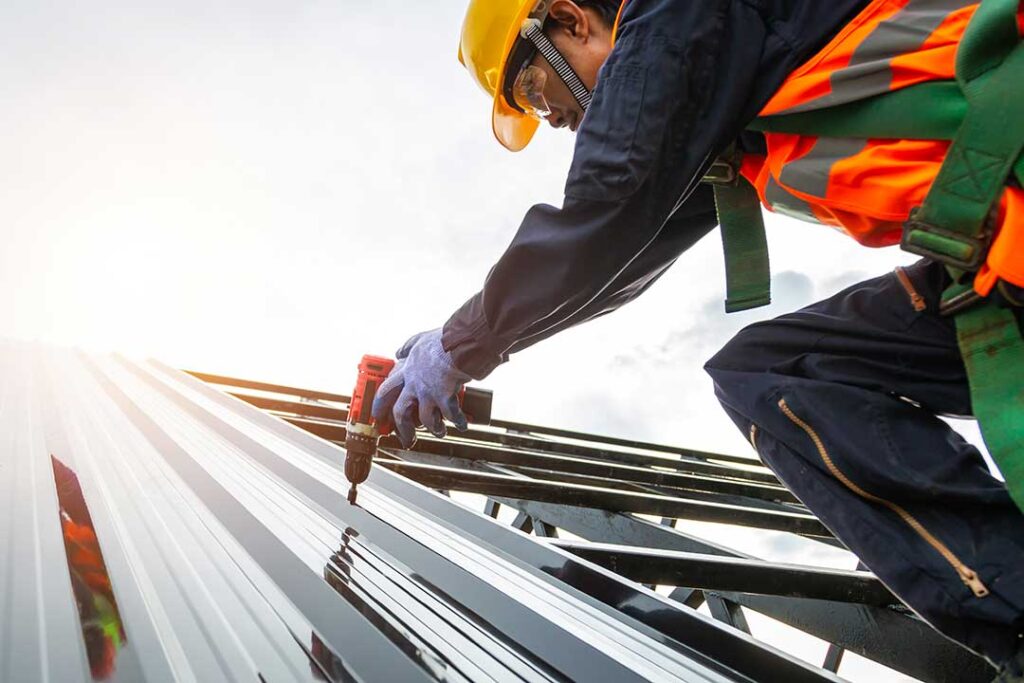
What do local building codes control?
Local building codes establish minimum safety requirements for roof construction, replacement, repair, and related work. They address more than the visible shingles or metal covering. A compliant roof also depends on the underlying structure, flashing, ventilation, insulation, drainage, fire resistance, and the way materials are attached.
For homeowners, the practical purpose is straightforward: building codes help ensure that a roof can handle the weather and loads expected in the area while protecting the home from water intrusion, structural damage, and unsafe construction.
In Ballston Lake, roof work is generally reviewed under New York State’s Uniform Code, along with applicable local zoning requirements. The local building department reviews certain projects, issues permits, and conducts inspections.
Why are snow loads especially relevant here?
Snow is one of the most important structural considerations for a roof in this region. Code calculations account for the design snow load that a roof must be able to support, including the weight of accumulated snow and conditions that can create uneven loading.
Uneven snow accumulation can occur near:
- Roof valleys
- Dormers and higher roof sections
- Additions with lower rooflines
- Changes in roof height
- Areas near parapets or walls
- Roof-mounted equipment
A roof may perform adequately under an even layer of snow but experience greater stress when wind or roof geometry causes snow to drift into one location. This is one reason a roof alteration cannot always be evaluated by looking only at the existing shingles.
The 2025 New York State building codes, effective for applicable permit applications beginning December 31, 2025, include updated structural provisions related to snow loads. Existing, unaltered portions of a building are generally not required to be brought fully up to every current standard simply because the code changed. However, alterations can trigger additional requirements, especially when the work changes the roof structure or creates new areas where snow may accumulate.
Does replacing shingles require a building permit?
Not every roof maintenance task is treated the same way. Permit requirements can depend on the extent of the work, whether the roof covering is being replaced, whether the roof deck or framing is being altered, and which code provisions apply to the project.
A simple repair may be treated differently from a full replacement. Work involving structural changes, new roof openings, skylights, solar equipment, altered roof geometry, insulation, or significant deck replacement may require review even when the visible work appears routine.
Homeowners should not assume that a permit is unnecessary because the project involves only roofing materials. Before work begins, it is sensible to ask the local building department:
- Whether the proposed work requires a permit
- Which application is appropriate
- What drawings, photographs, or structural information are needed
- Whether inspections are required
- Which code edition applies to the permit application
Permit rules can also change over time. Requirements that applied when a home was originally built may not be the same requirements used for a new project today.
What do inspectors look for during roof work?
An inspection is not simply a review of whether shingles appear straight. Depending on the project, code officials may evaluate the roof deck, framing, flashing, underlayment, ventilation, insulation, drainage, and installation methods.
Common concerns include:
- Damaged or weakened roof decking
- Inadequate attachment of roof materials
- Missing or improperly installed flashing
- Roof penetrations that are not weather-tight
- Improper ventilation or blocked ventilation paths
- Excessive layers of existing roofing
- Structural changes that affect snow or wind loading
- Unsafe construction conditions
- Insulation work that creates moisture or ventilation problems
A roof replacement can expose conditions that were not visible during a ground-level inspection. Rot around eaves, deteriorated sheathing, and poorly detailed valleys may need to be addressed before new materials are installed.
How do energy codes affect a roof replacement?
Roof work can also involve New York’s Energy Conservation Construction Code. Insulation, air sealing, and ventilation may be relevant when a roof assembly is altered or when insulation is added.
Older homes may have limited space between the roof deck and ceiling insulation. Adding insulation without preserving proper ventilation can contribute to condensation, trapped moisture, or premature deterioration of roof materials.
Current code requirements do not automatically mean that every existing portion of a home must be reconstructed. However, a substantial alteration may require specific improvements. If a code-compliant insulation upgrade would create a documented structural or safety problem, the project may need a different design or supporting analysis rather than an informal exception.
This is particularly relevant for older homes with low-slope sections, finished attics, complicated rooflines, or previous additions.
Are roof-mounted solar panels covered by building codes?
Yes. Roof-mounted solar equipment is connected to both the roof covering and the building’s structural system. The roof must be evaluated for the added weight, attachment forces, wind exposure, and the way snow may collect around the equipment.
The local building department reviews roof-mounted residential photovoltaic systems as part of its building-related services. A solar installation may therefore require more than an electrical review. The roof structure, attachment method, weatherproofing, and system layout all matter.
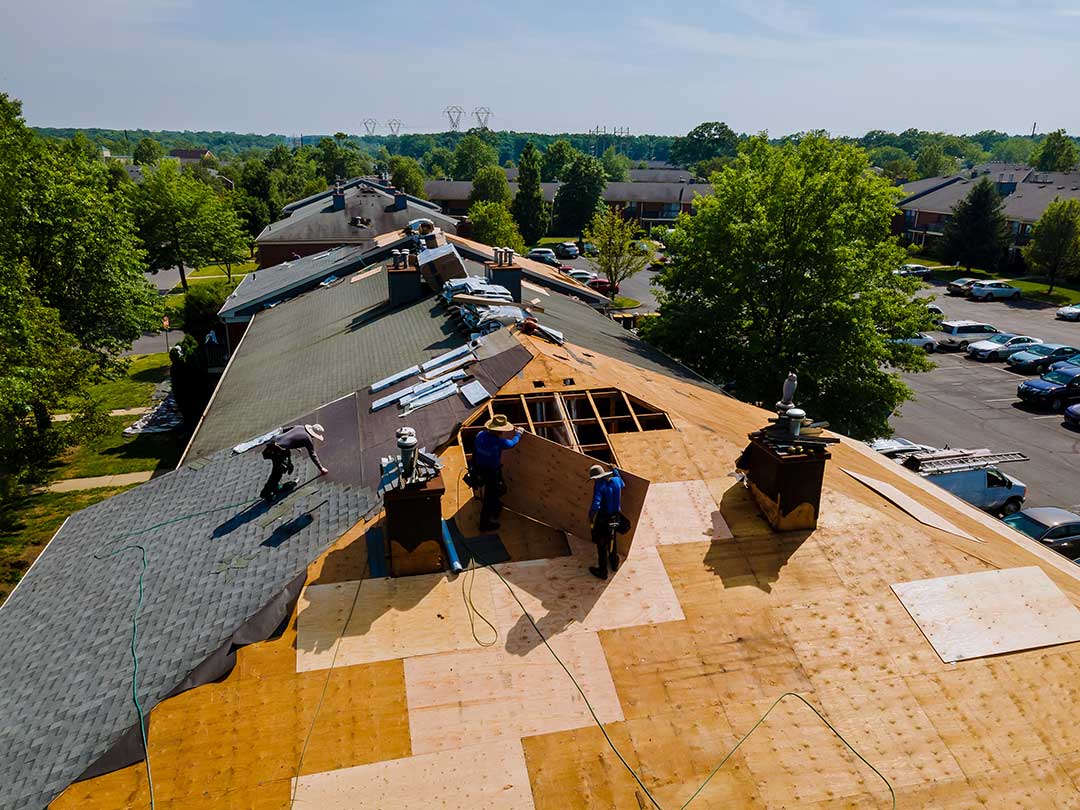
Solar panels should not be treated as a separate issue from roofing. Installing them over a roof that is already near the end of its service life can make future roof replacement more complicated and may result in additional removal and reinstallation work.
Do zoning rules affect roof design?
Building codes focus mainly on safety and construction performance. Zoning rules can address how a structure fits on the property and within a particular district.
Depending on the location and type of project, zoning requirements may relate to:
- Building height
- Setbacks
- Roof form or pitch
- Exterior appearance
- Placement of rooftop equipment
- Protection from falling snow and ice
- Special design standards for certain developments
These rules may matter more for additions, new construction, multifamily projects, accessory structures, or visible changes to a building than for ordinary maintenance. A roof project can satisfy building-code requirements and still require separate zoning review if it changes the building’s height, shape, placement, or appearance.
What should a homeowner check before starting roof work?
A short review before construction can prevent avoidable delays and misunderstandings.
Check the following:
- Whether the project requires a building permit
- Whether the existing roof has multiple layers
- Whether the roof deck or framing shows signs of moisture damage
- Whether the roof shape will change
- Whether insulation or ventilation will be modified
- Whether solar panels, antennas, vents, or other equipment are involved
- Whether the property is subject to special zoning standards
- Which inspections must be scheduled
- Whether permit records exist for previous additions or roof alterations
Permit records can be useful when a home has an unusual roofline, an enclosed porch, a finished attic, or a previous addition. They may help clarify what work was approved and whether past changes were documented.
What happens if roof work does not meet code?
Noncompliant work can create safety concerns and practical complications. A building department may require corrections, additional documentation, or a follow-up inspection. Unpermitted alterations can also become an issue during a property sale, insurance review, refinancing, or later renovation.
Code compliance does not guarantee that a roof will never leak or require maintenance. It does provide a baseline for safe design and installation. Good maintenance still includes clearing drainage paths, watching for damaged flashing, checking attic moisture, and addressing signs of leaks before they spread.
For residents, the most useful approach is to treat building codes as part of the roof’s performance—not as paperwork added after the fact. The code review helps connect local weather conditions, structural safety, water protection, energy performance, and long-term care into one plan.
